
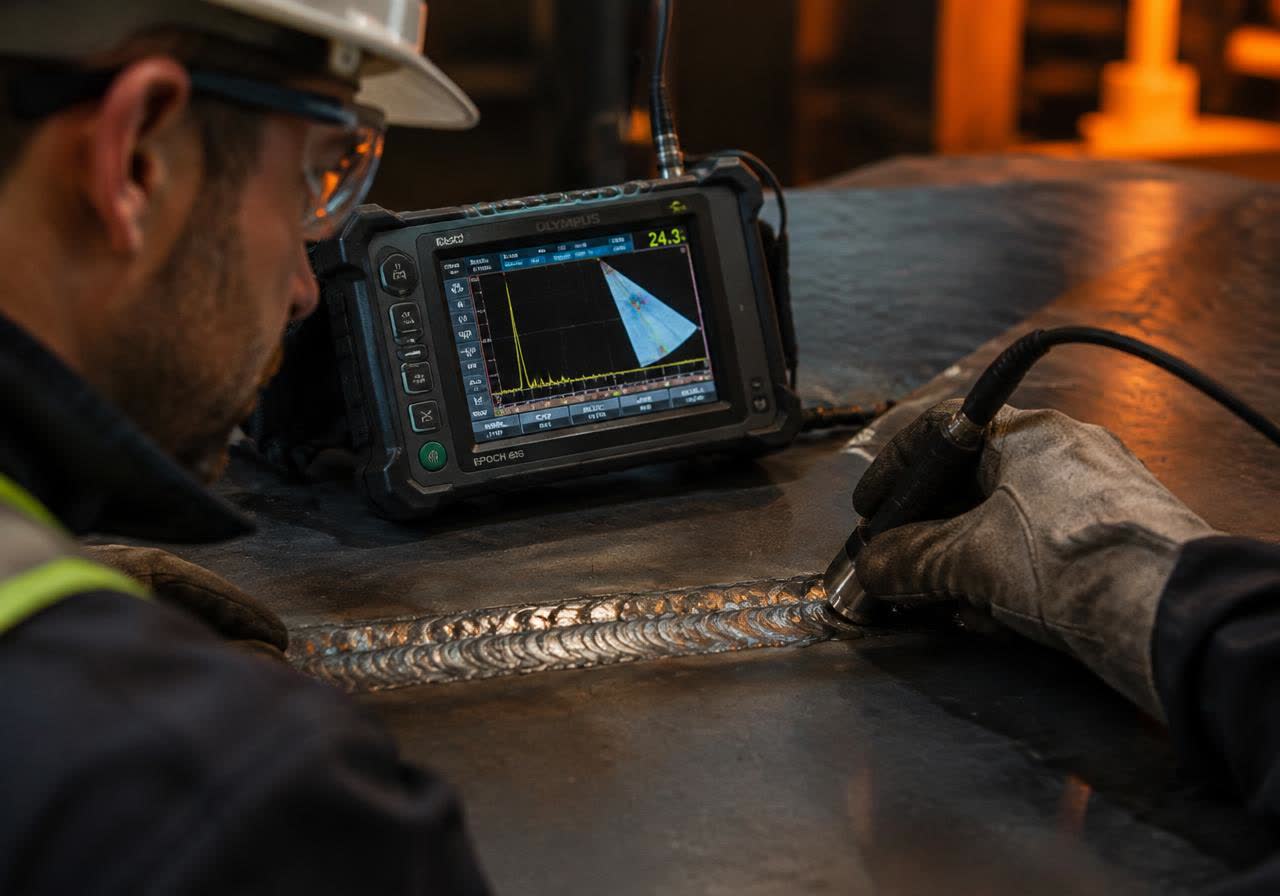
QA/QC & Inspection
Quality you can document
Inspection and quality control support from fit-up to final acceptance, with records that are ready for handover.
Inspection workflow
Three stages of weld quality control
- STAGE 01
Pre-Welding
Verify before the arc is struck
- Material verification
- Material traceability
- Fit-up inspection
- WPS and documentation review
- STAGE 02
In-Process
Control while work is under way
- Welding parameter monitoring
- Visual inspection
- Welding activity monitoring
- Inspection records
- STAGE 03
Post-Welding
Confirm, test and hand over
- Visual inspection
- NDT coordination: RT, UT, PT, MT
- Dimensional inspection
- Final documentation and turnover records
Traceability
Every weld linked to its record
Organised records connect materials, joints, welders, procedures and inspection results for handover.
- Material
- Joint
- Welder
- Procedure
- Inspection result
- Turnover dossier
Inspection & Test Plan
Example hold and witness points
Illustrative ITP only. H = work stops until released; W = inspector invited to attend; R = document review. Actual points are agreed per project.
| Activity | Stage | Typical point | Record |
|---|---|---|---|
| Material receiving | Pre-welding | Review (R) | Material certificates |
| WPS / welder approval | Pre-welding | Hold (H) | Approved WPS, WPQ |
| Fit-up | Pre-welding | Witness (W) | Fit-up report |
| Welding in progress | In-process | Surveillance | Weld log |
| Visual inspection | Post-welding | Witness (W) | VT report |
| NDT | Post-welding | Review (R) | NDT reports |
| Final release | Turnover | Hold (H) | Turnover dossier |
Go digital with your inspection records
Pair inspection services with Weld Yard DWM for traceable, organised quality data.